

Weddings
Weddings and Celebrations
Lakefront ceremonies and receptions across the estate.
- Sunset axisGolden hour
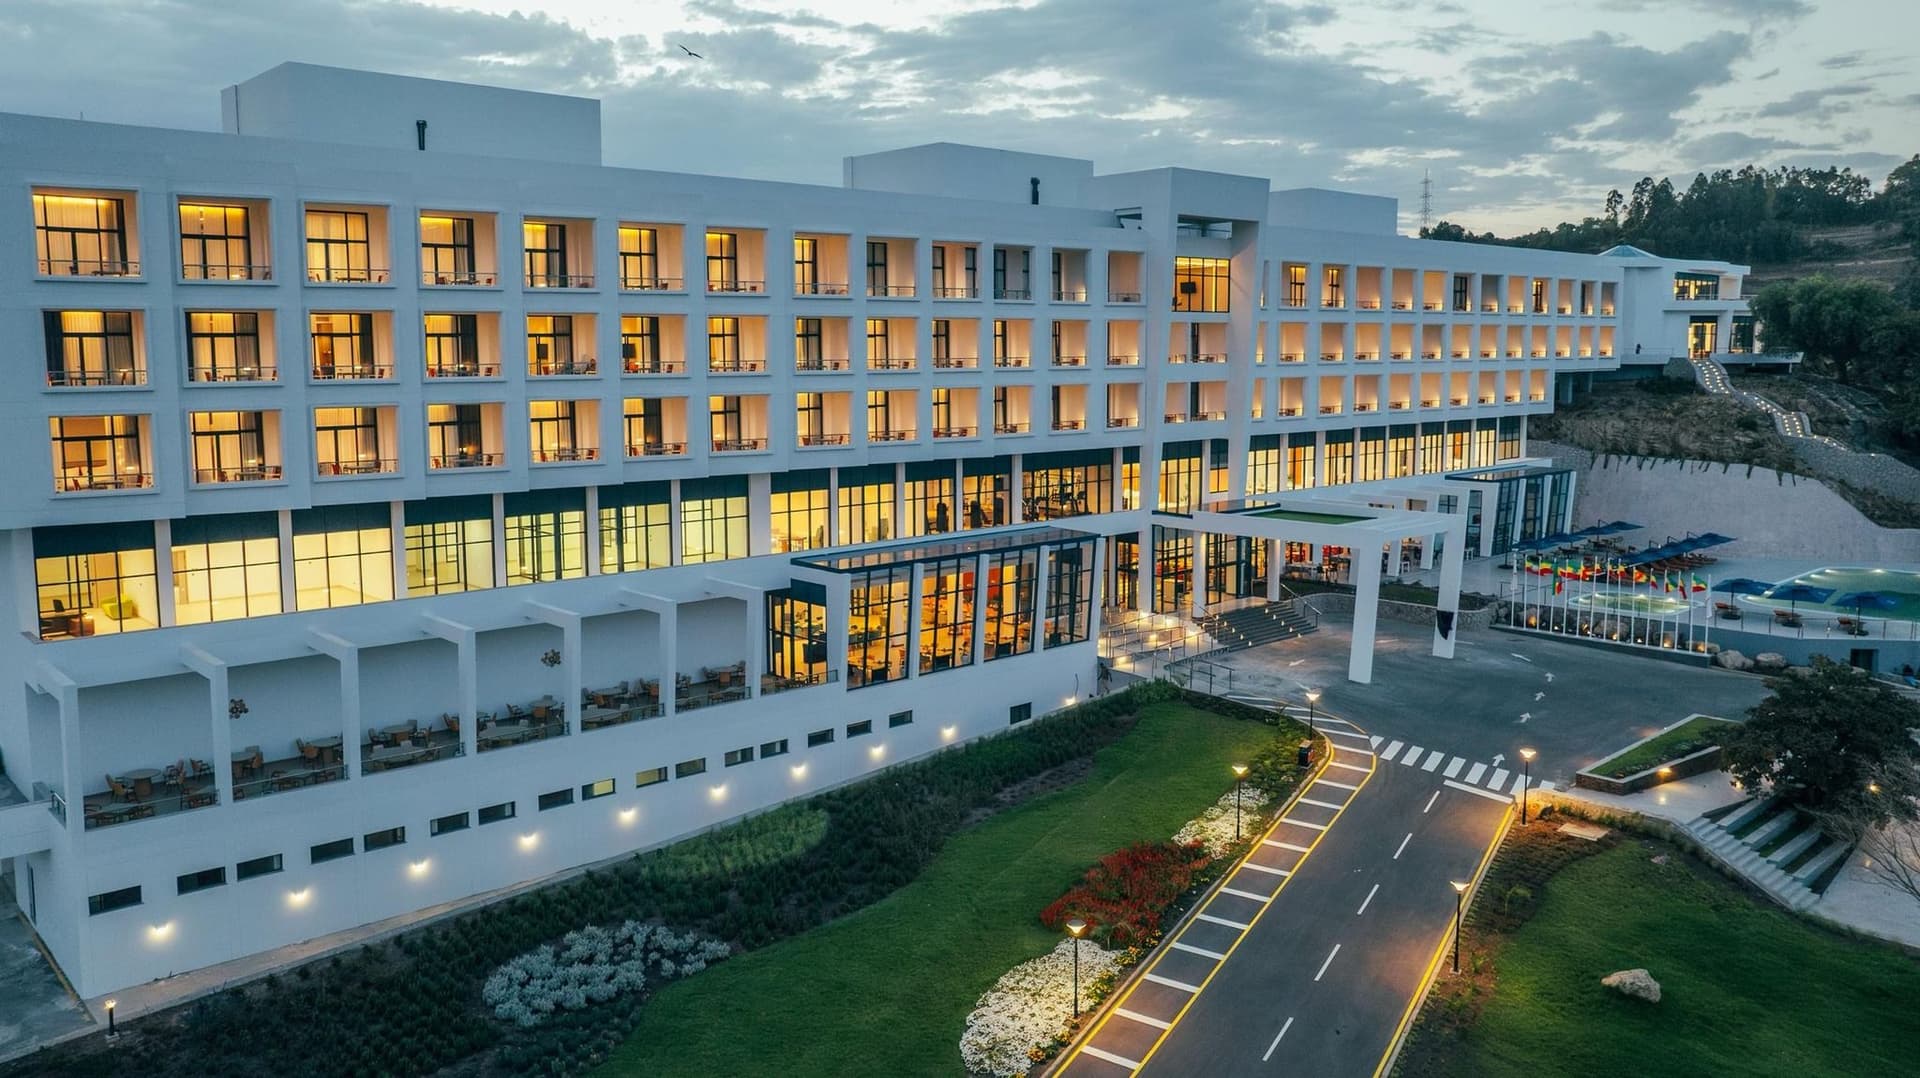
Spatial canvas
Grand Lakeside Pavilion · 360° water boundary
Ceremony and reception
Venues for ceremonies and receptions
Each venue is staged for its own lighting, sound, and procession through the estate. Capacity is available on request, not listed as a table.
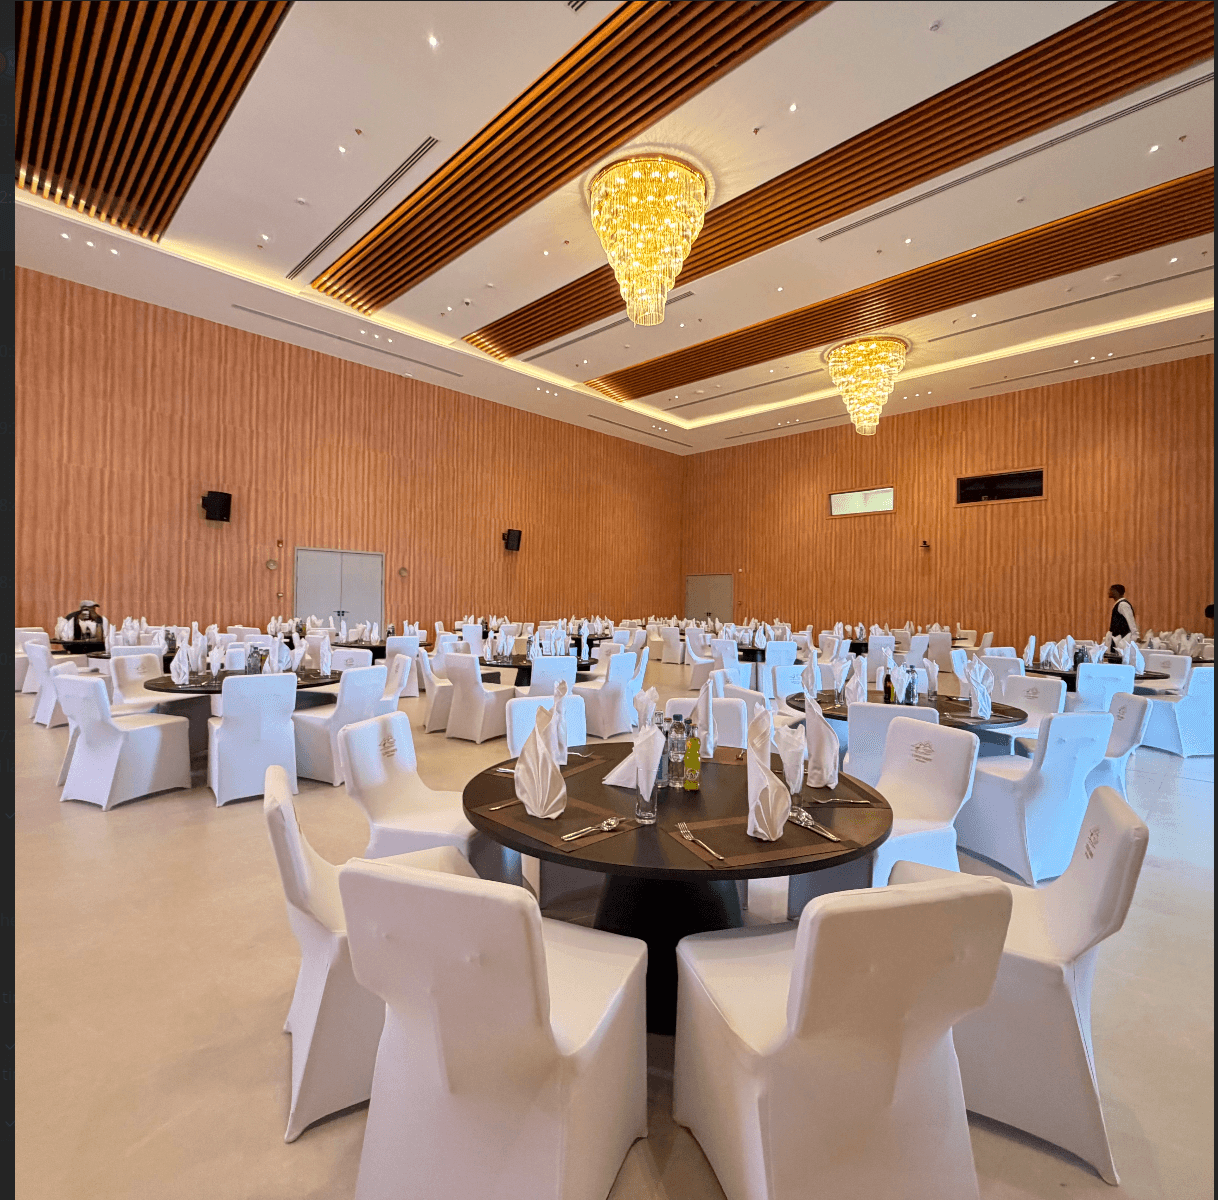
Grand Lakeside Pavilion
Guests gather as the morning mist lifts. The brass interior warms through sunset. After dark the glass room reads as a single lit volume on the water, with a clear flow from dais to terrace to dance floor.
Cantilevered glass pavilion with uninterrupted lake horizon; volcanic stone dais and timber-and-brass interior volume.
- Canvas
- Grand Lakeside Pavilion · 360° water boundary
- Ceiling
- 8.5 m
- Orientation
- Lake panorama
- Footprint
- 1240 m²
- Volume
- Approx. 1,240 sq m inclusive of terrace and pre-function arcades
- Zone
- Grand pavilion terrace
Production
- Acoustic
Ceiling coffers and perimeter drapes tuned for ceremony speech and string quartet; late reception gain managed without harshness on glass.
- Broadcast
Concealed line arrays and delay speakers; discrete floor pockets for wireless RF and show comms.
- Projection
Rear-projection capable on east stone wall; ambient wash on lake glass held below guest sightline.
- VIP vectors
Private arrival via lakeside arcade; bridal suite access without crossing main guest circulation.
Hospitality
- Catering
Full resort culinary team — live-fire stations, Ethiopian coffee ceremony, and lakeside dessert arcades by arrangement.
- Concierge
Dedicated events concierge and on-day floor director
- Arrival
Helipad, private mooring and motorcade choreography coordinated with estate security