

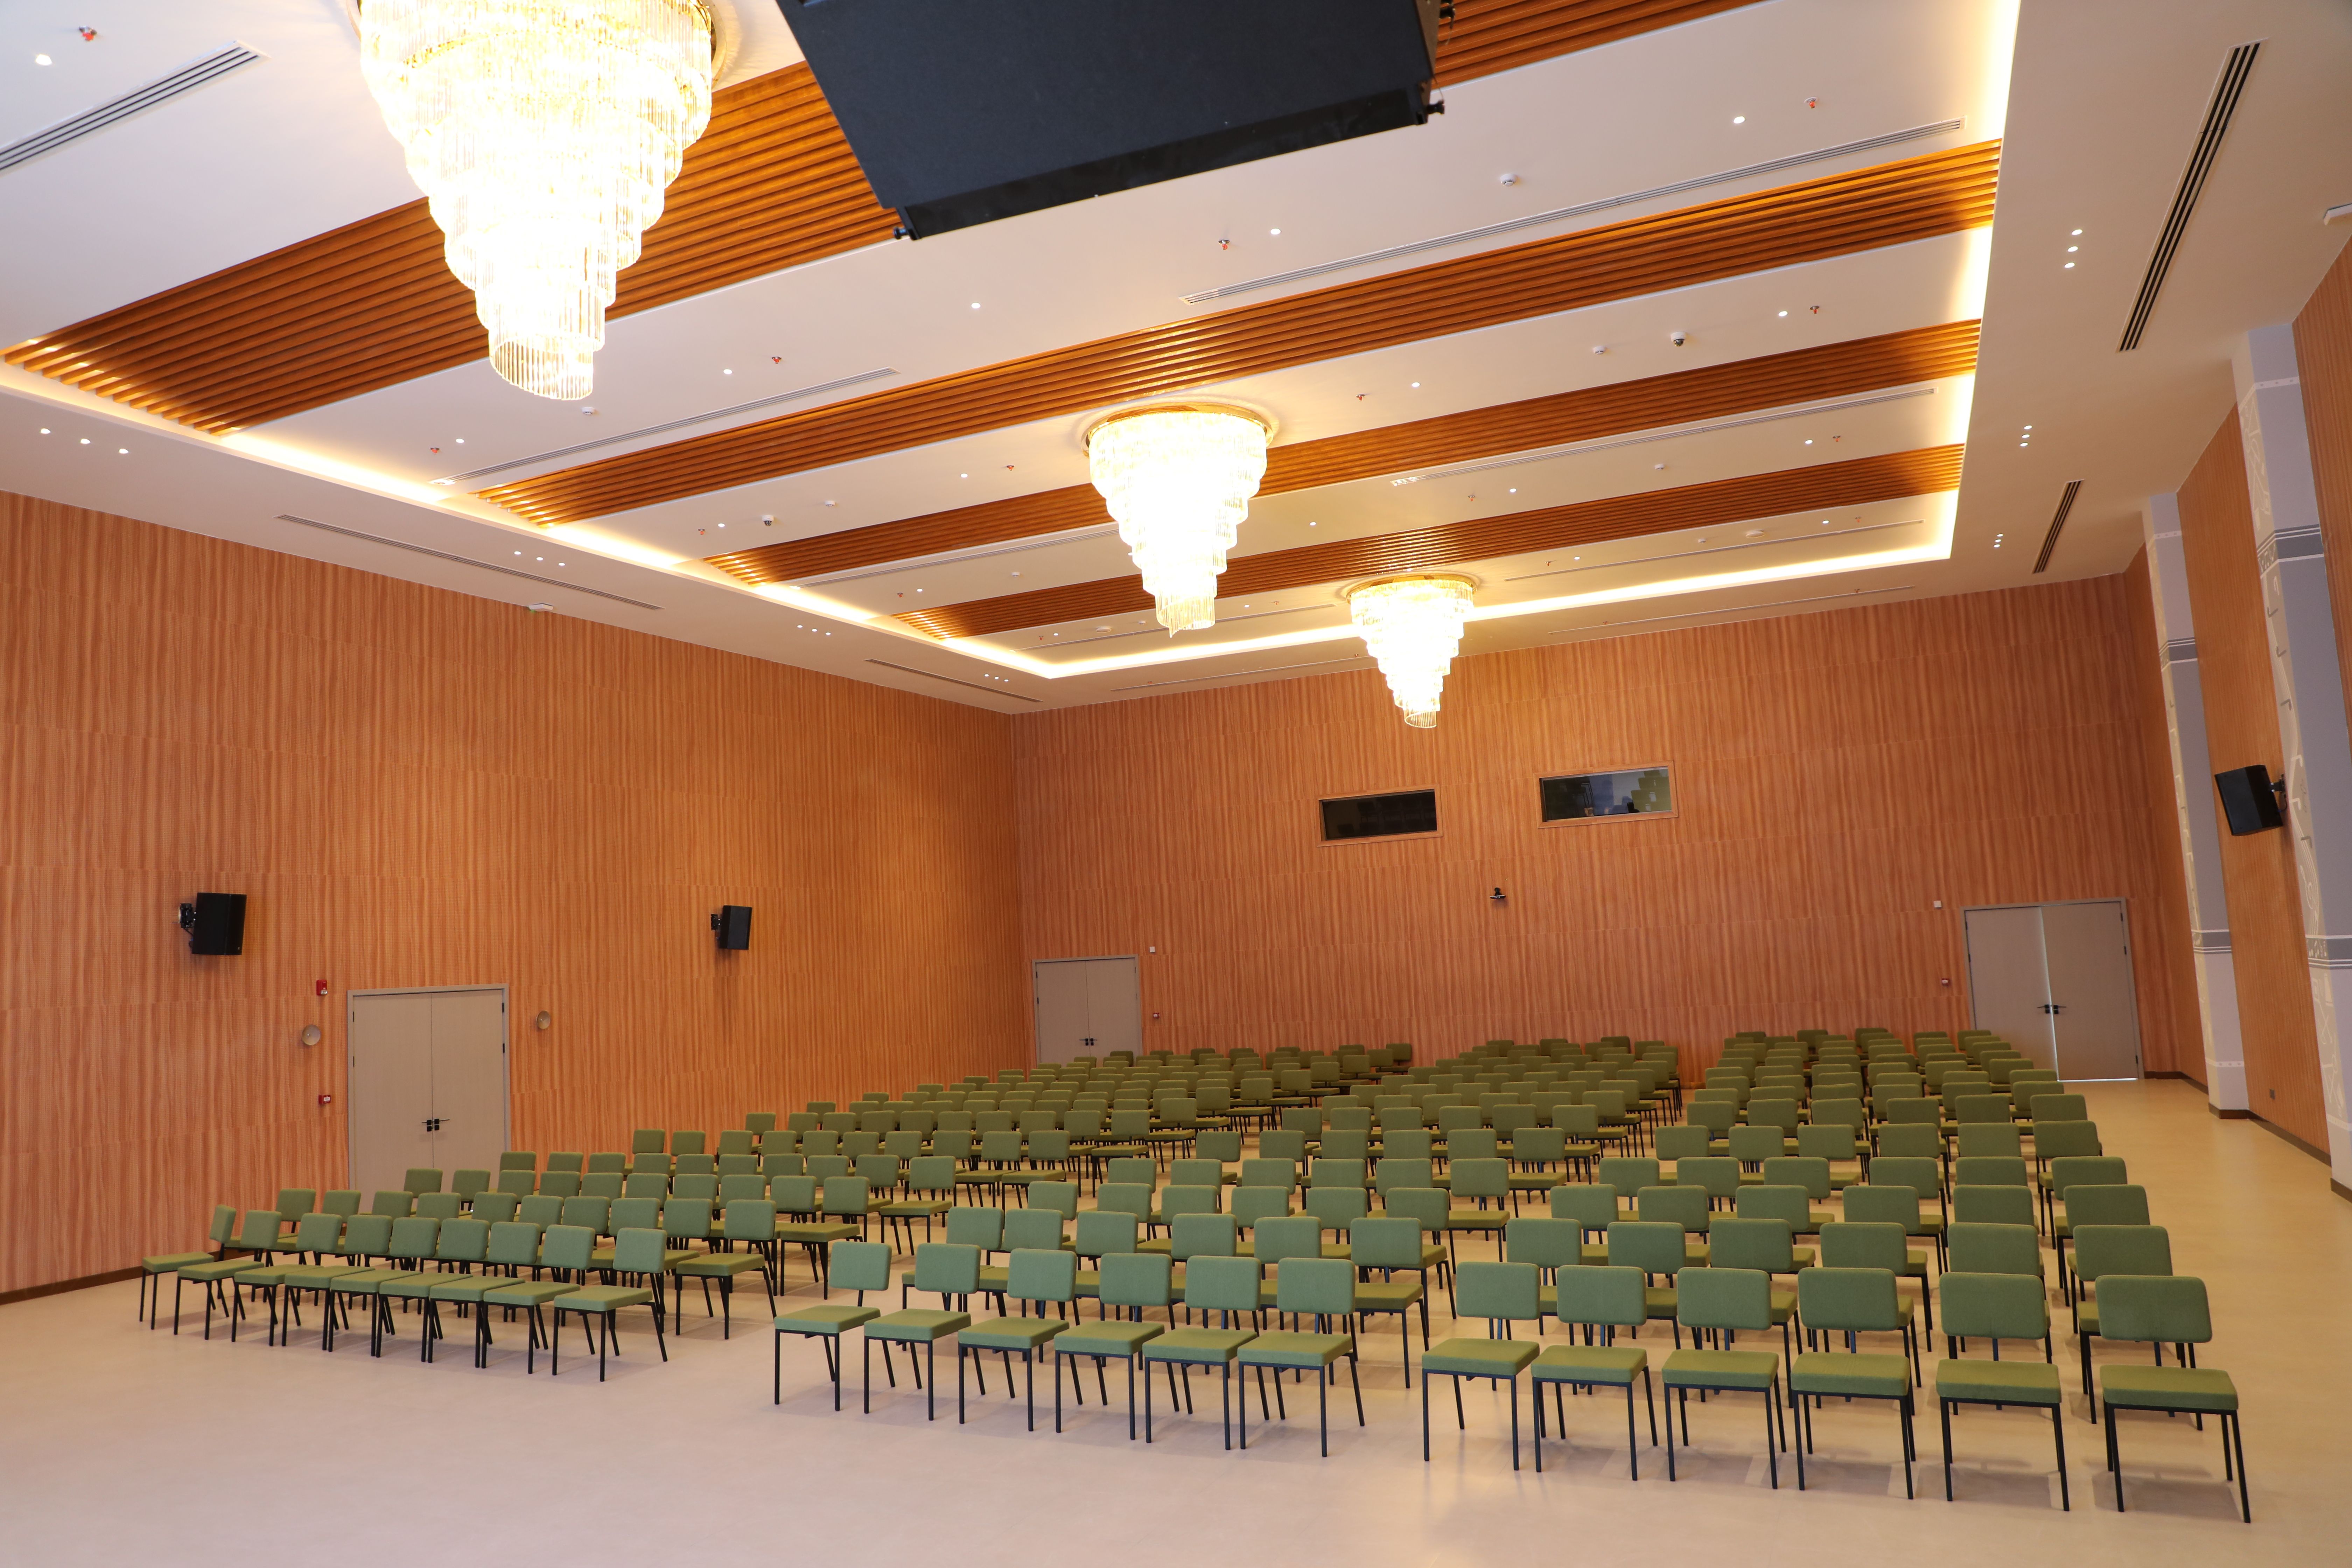
- Sunset axisGolden hour
Spatial canvas
Executive Glass Amphitheater · tiered plenary
- 01
Registration & badge
- 02
Plenary theatre
- 03
Breakout lounges
- 04
Terrace reception
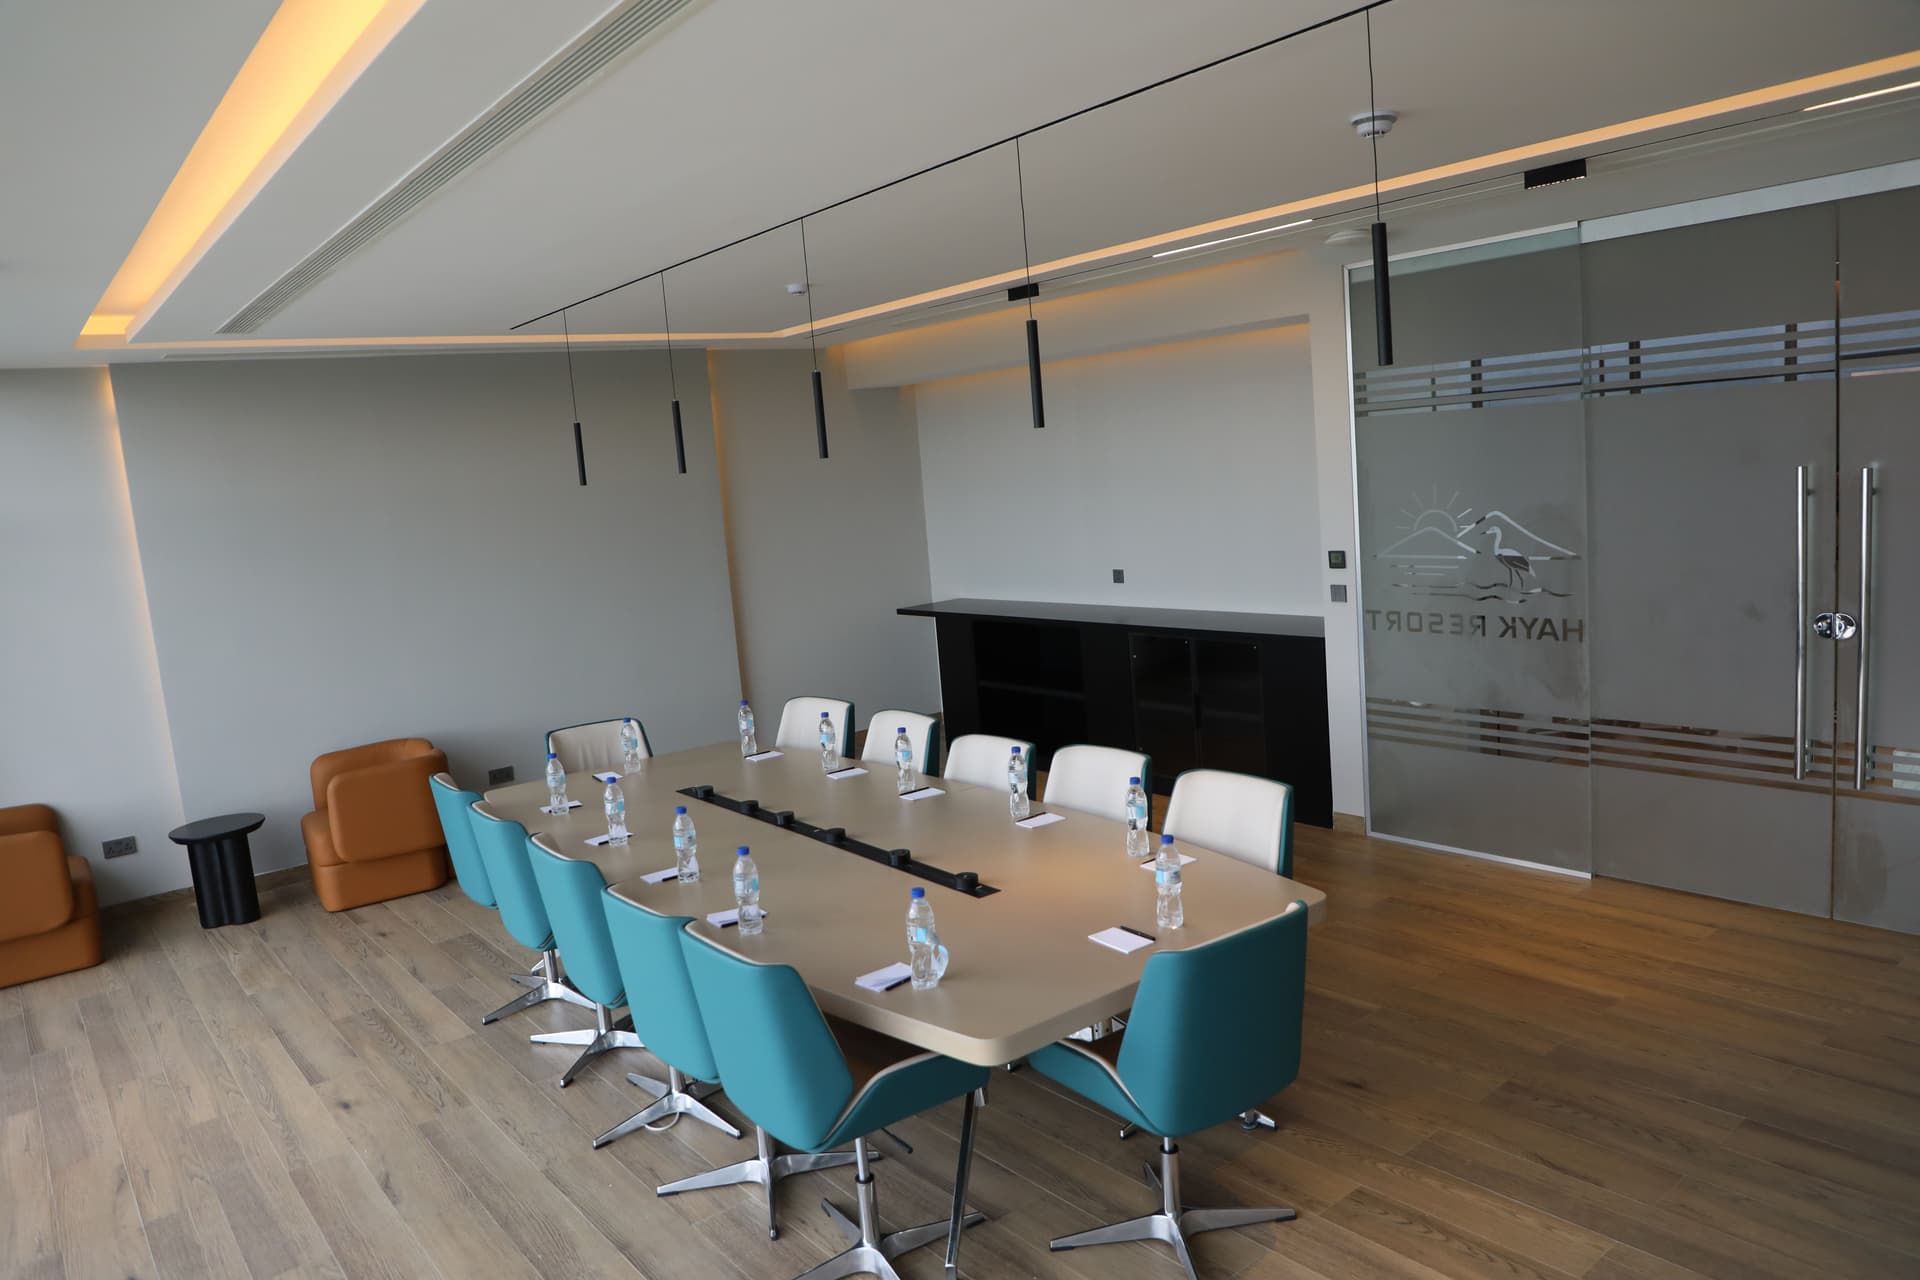
Meetings and boardrooms
Private meeting venues
Boardrooms and flexible halls with premium AV, staged for focus rather than a convention floor.
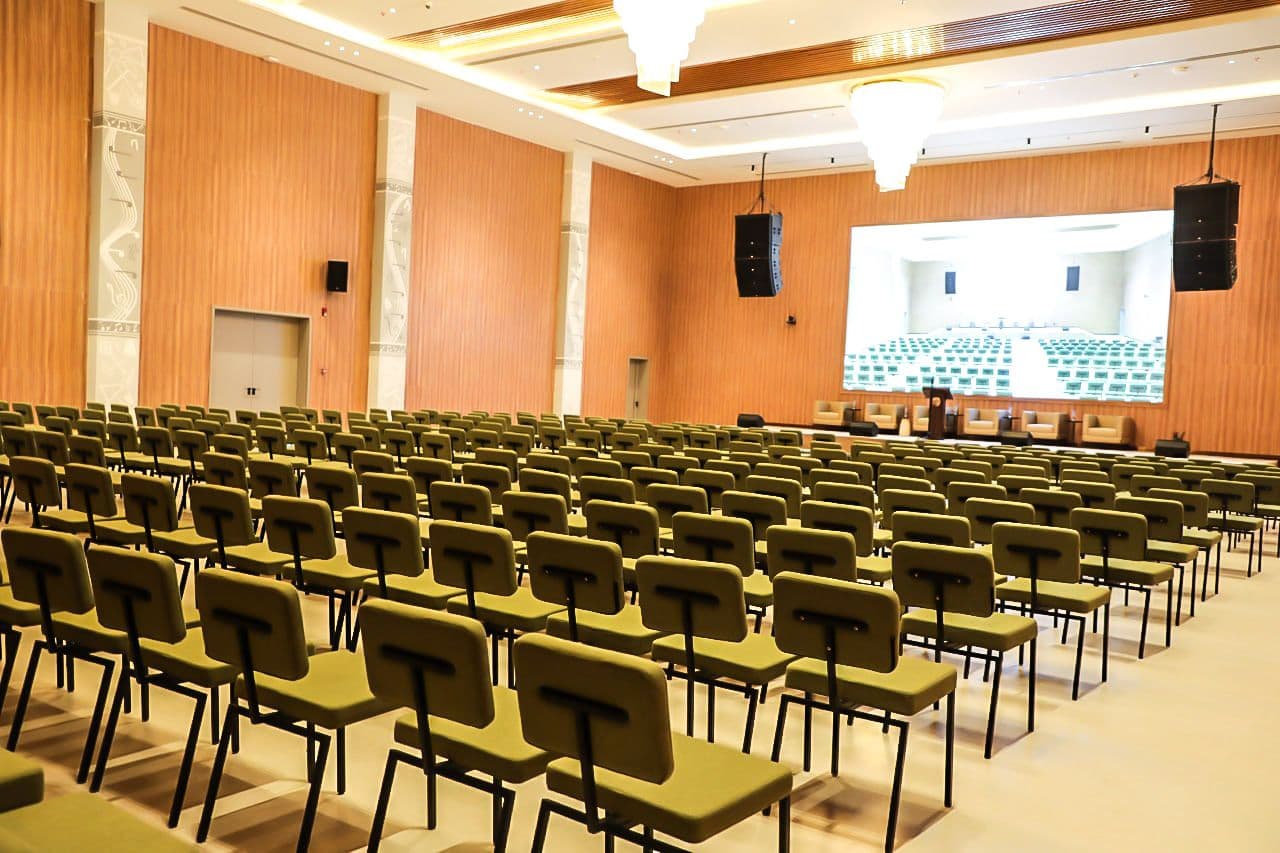
Executive Glass Amphitheater
Delegates step down the tiers to a glass-backed stage. Between sessions the terrace above the theatre takes the reception.
Tiered amphitheater with glass-backed stage and lake panorama; executive terrace for reception.
- Canvas
- Executive Glass Amphitheater · tiered plenary
- Ceiling
- 12 m
- Orientation
- Executive glass
- Footprint
- 920 m²
- Volume
- Approx. 920 sq m theatre, stage and terrace
- Zone
- Lakeside amphitheater
Production
- Acoustic
Speech-optimised; feedback-managed for panel discussions and moderated Q&A.
- Broadcast
Broadcast-grade multitrack feed; ISO booths available; 4K projection on stage glass scrim.
- Projection
16:9 and 21:9 safe zones; confidence monitors at stage lip.
- VIP vectors
Presenter green room stage-left; VIP ingress via executive elevator core.
Hospitality
- Catering
Executive day-delegate menus, espresso bars, and terrace reception service
- Concierge
Corporate events manager and technical director
- Arrival
Badge control at amphitheater gate; separate media entrance