

Meetings and conferences
Executive Glass Amphitheater
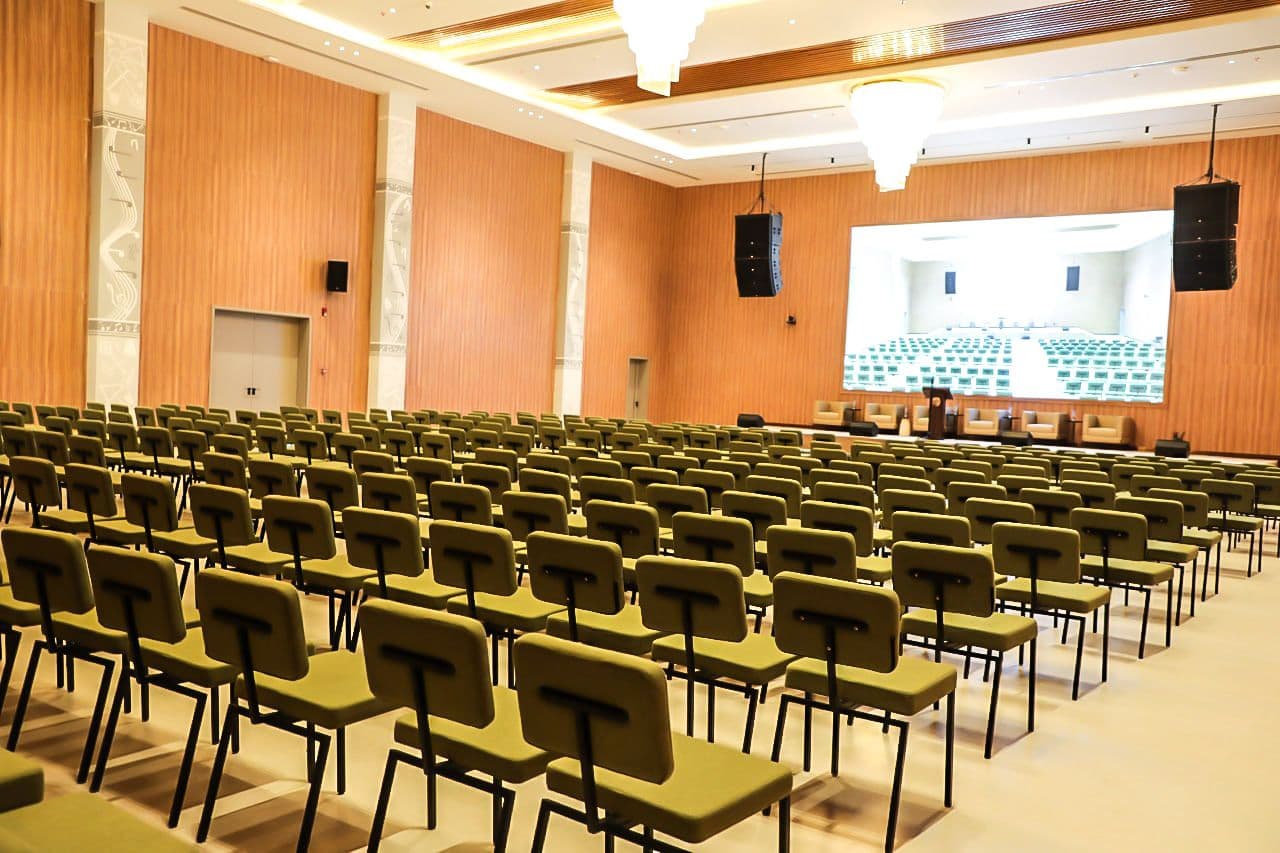
A tiered glass and stone amphitheatre for keynotes, launches and moderated panels. The lake sits behind the stage without pulling attention from it.
Share programme length, delegate count and AV riders for a provisional hold.
Spatial canvas
Executive Glass Amphitheater · tiered plenary
- 01
Registration & badge
- 02
Plenary theatre
- 03
Breakout lounges
- 04
Terrace reception
Spatial narrative
Delegates step down the tiers to a glass-backed stage. Between sessions the terrace above the theatre takes the reception.
Geometry
- Canvas
- Executive Glass Amphitheater · tiered plenary
- Ceiling
- 12 m
- Orientation
- Executive glass
- Footprint
- 920 m²
- Volume
- Approx. 920 sq m theatre, stage and terrace
- Zone
- Lakeside amphitheater
Production
- Speech-optimised; feedback-managed for panel discussions and moderated Q&A.
- Broadcast-grade multitrack feed; ISO booths available; 4K projection on stage glass scrim.
- 16:9 and 21:9 safe zones; confidence monitors at stage lip.
- Presenter green room stage-left; VIP ingress via executive elevator core.
Hospitality
- Executive day-delegate menus, espresso bars, and terrace reception service
- Corporate events manager and technical director
- Badge control at amphitheater gate; separate media entrance
Layout and orientation
Tiered stone amphitheater with executive glass stage house and concealed technical galleries.
Impressions
The story
The venue
The Executive Glass Amphitheater is conceived for the moment when a company gathers to be seen and heard: tiered seating carved into the lakeside slope, a glass-backed stage that holds presenters against Lake Hayk, and production infrastructure that satisfies broadcast partners without visible clutter. Capacity splits between theatre seating for plenary sessions and flexible floor zones for breakout demonstrations. Acoustic design favours speech intelligibility and moderated playback; lighting states move from keynote to panel to networking reception on the upper terrace. Breakouts spill to adjacent executive lounges and the lakeside boardroom suite. Our corporate events team coordinates confidentiality, access control, catering for long-form programmes and guest room blocks in the executive wing — including secure green rooms and dedicated tech rehearsal windows.