

Residence
Presidential Suite
A200 m² lakeside residence: two bedrooms, an office, living and dining, a private gym, a bar and a jacuzzi bath across three balconies.
The residence is reserved by enquiry and held for confirmed arrivals.
Details
The residence
- Interior
- 200 m²
- Orientation
- Lake Hayk
- Beds
- One king in the master bedroom, plus a second bedroom with two beds
- Guests
- 4 adults · 2 children
In-room bar
A private bar with an illuminated wine display, ready to be pre-stocked to preference ahead of arrival.
Amenities
- Air Conditioning
- Waking Closet
- Free Wi-Fi
- 3Pcs 55" Flat Screen TV
Connected spaces
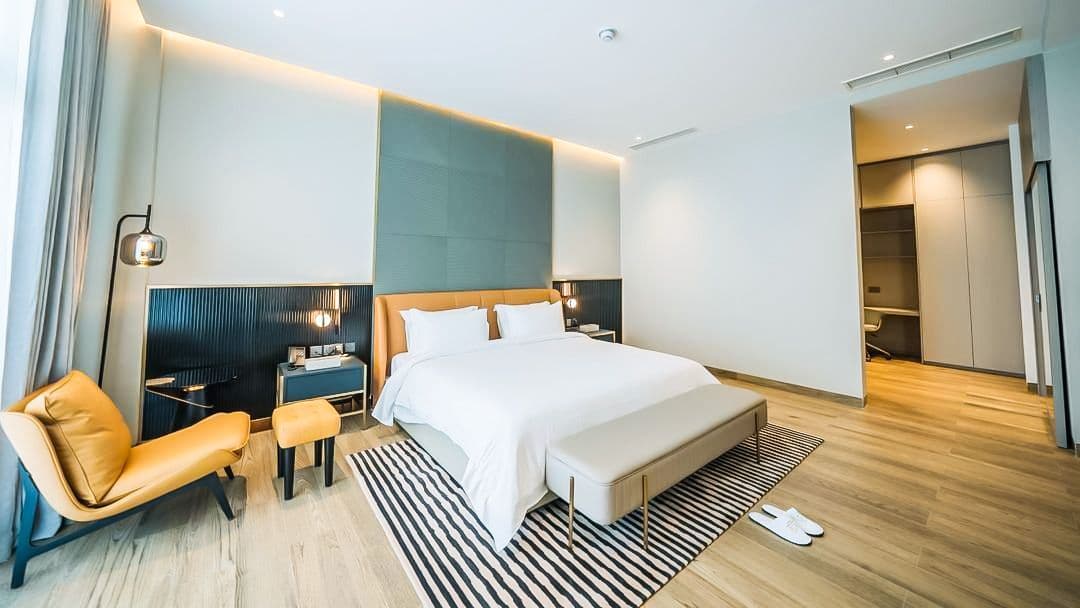
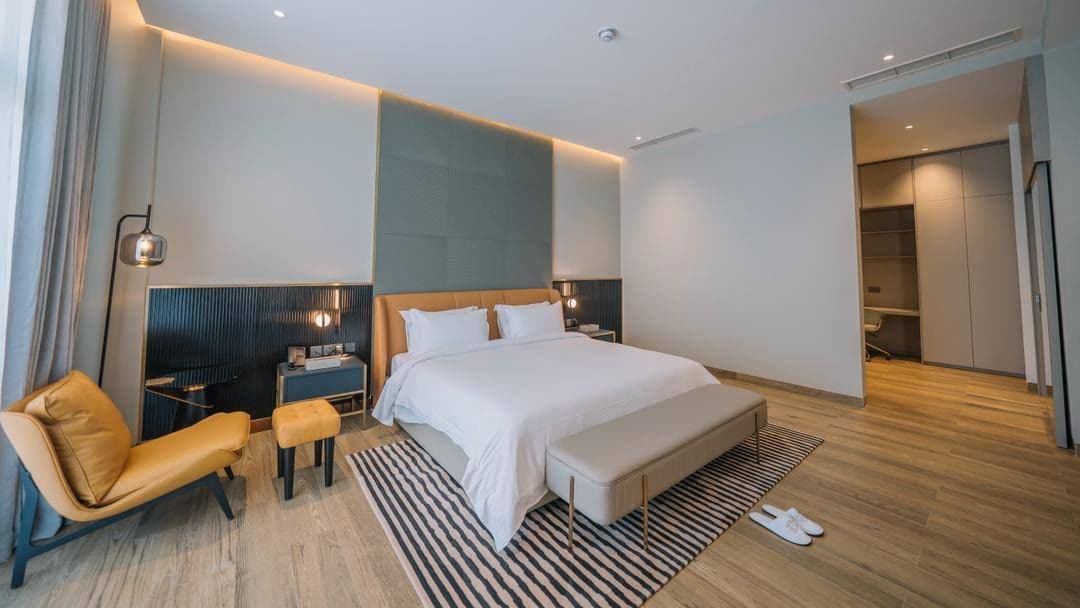
Presidential Bedroom
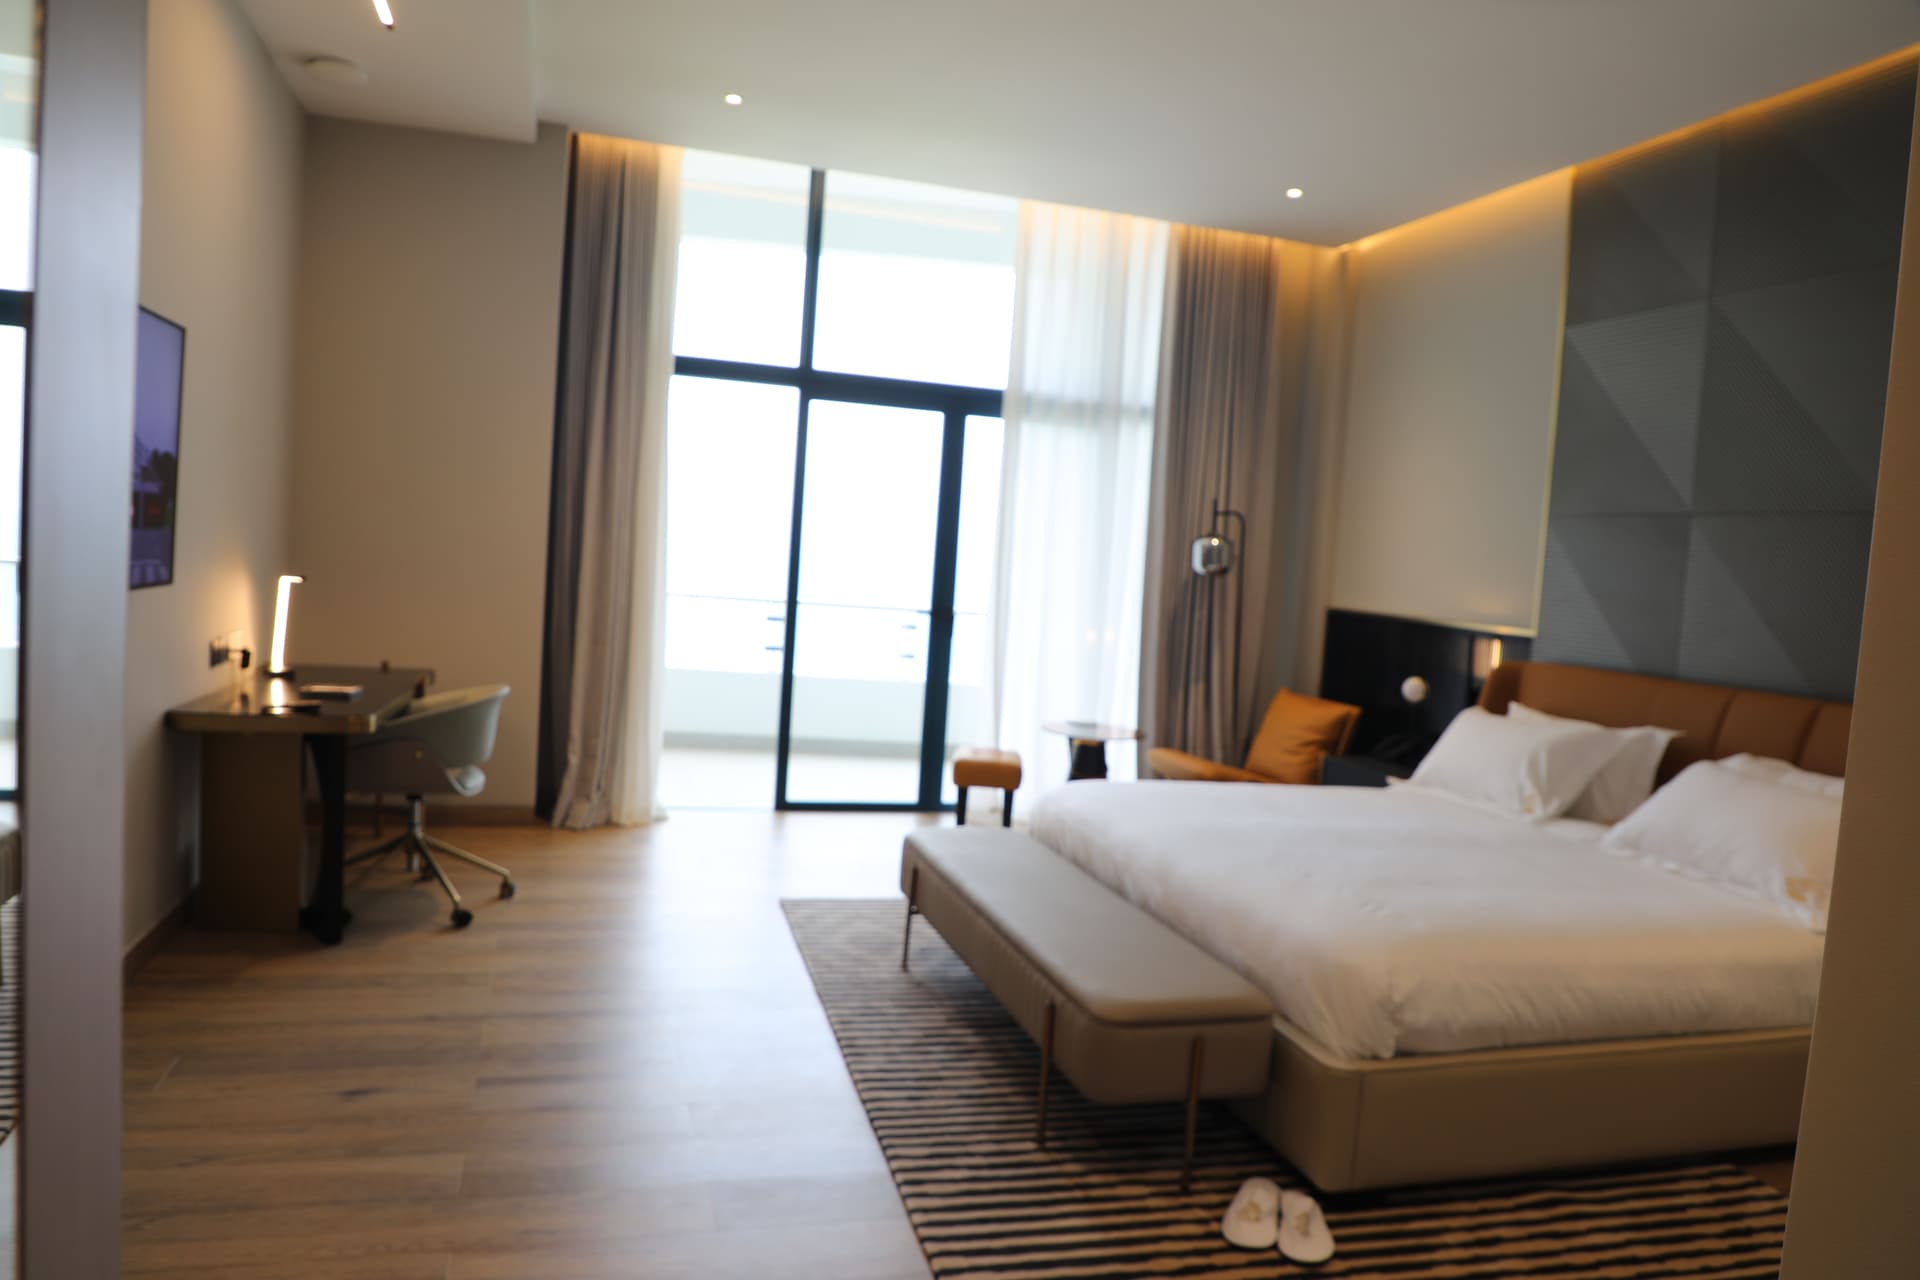
A king bedroom against a gold-inlaid dark-marble feature wall, with a large Ethiopian figurative artwork, twin nightstands and a bed bench.
Second Bedroom
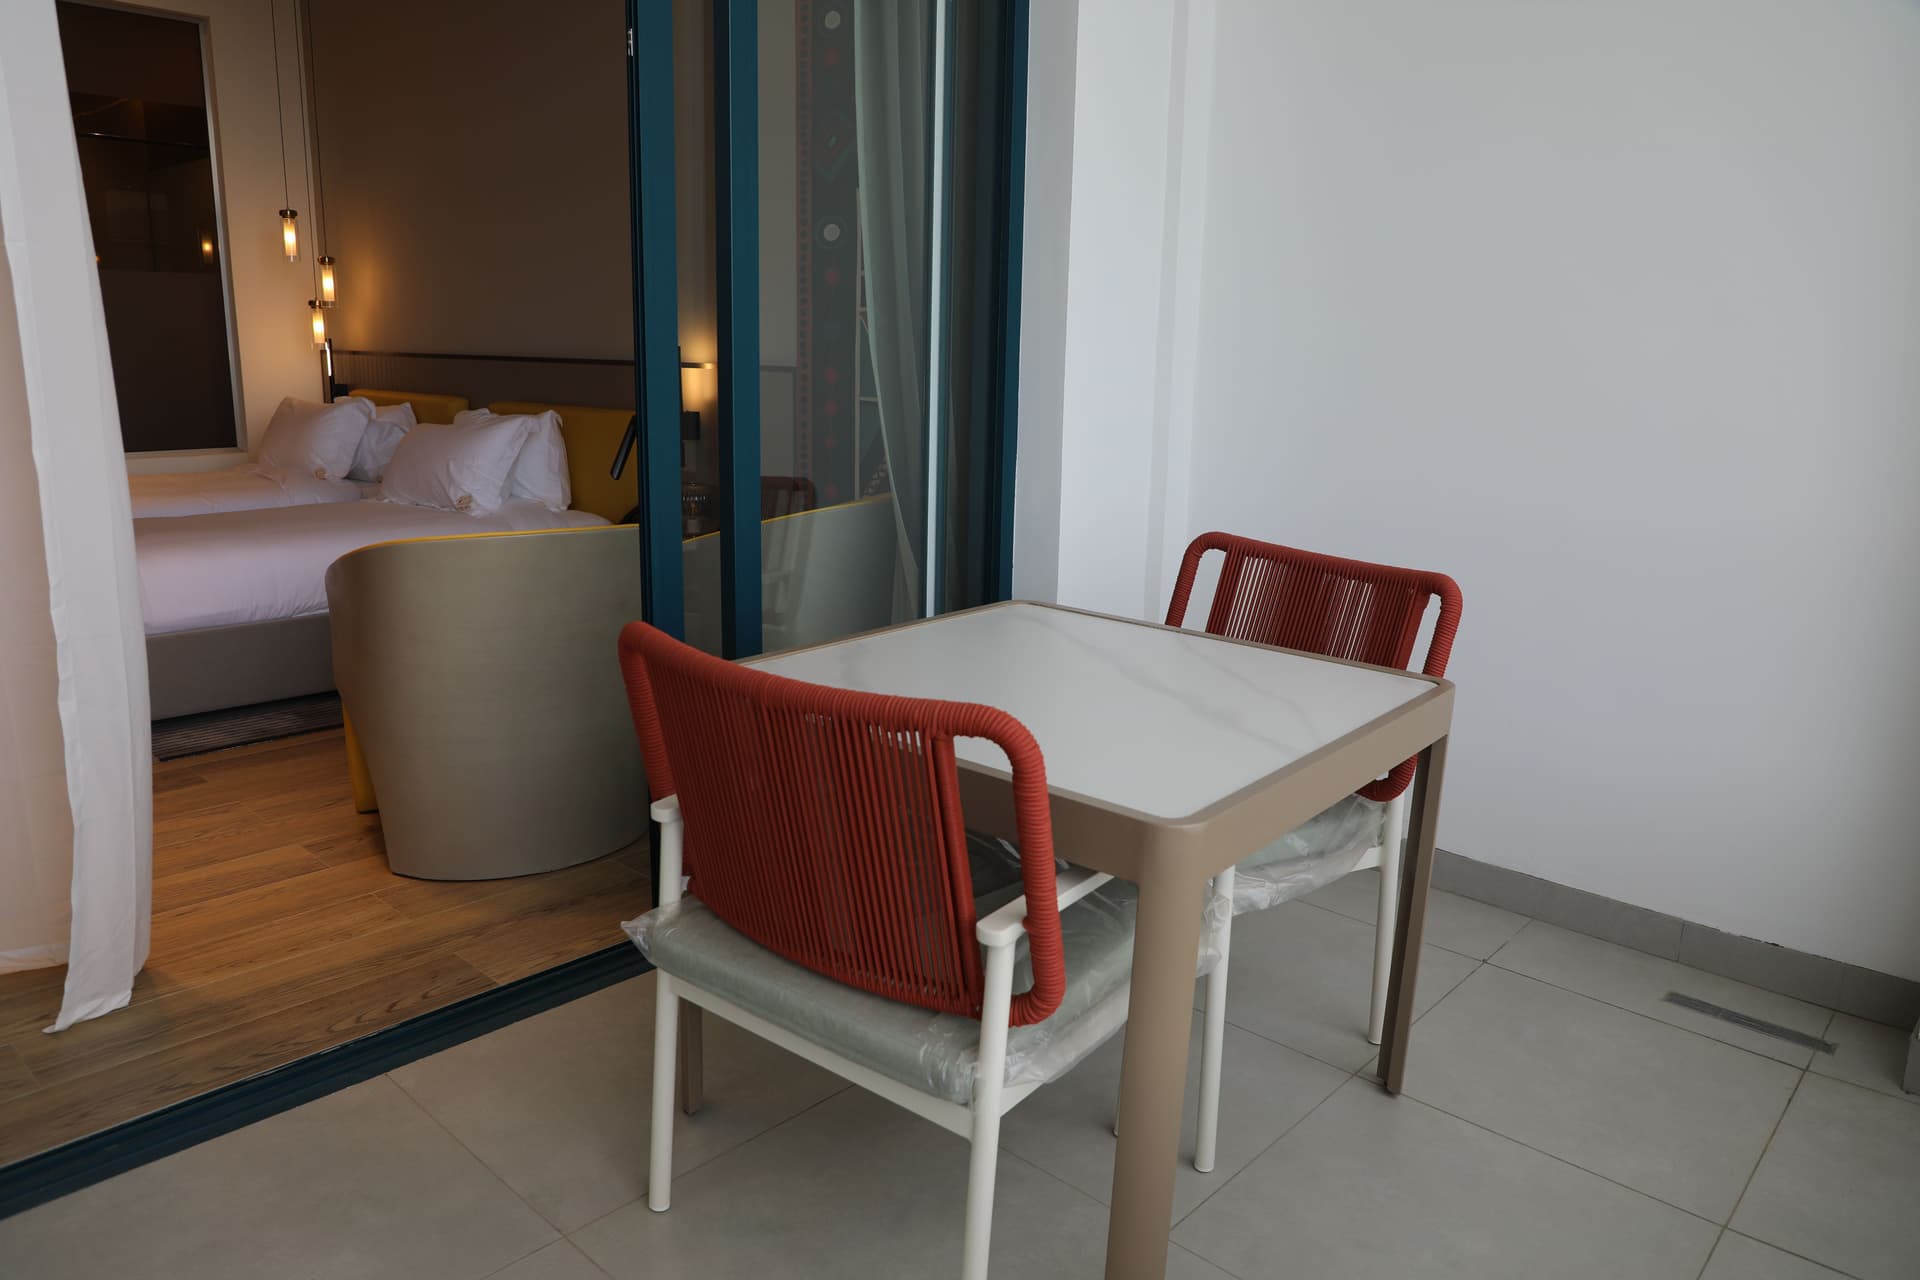
Two beds, a work desk, a tan-leather armchair, tibeb textile panels and a private balcony.
Office
A separate private study off the main living spaces.
Walk-in Closet
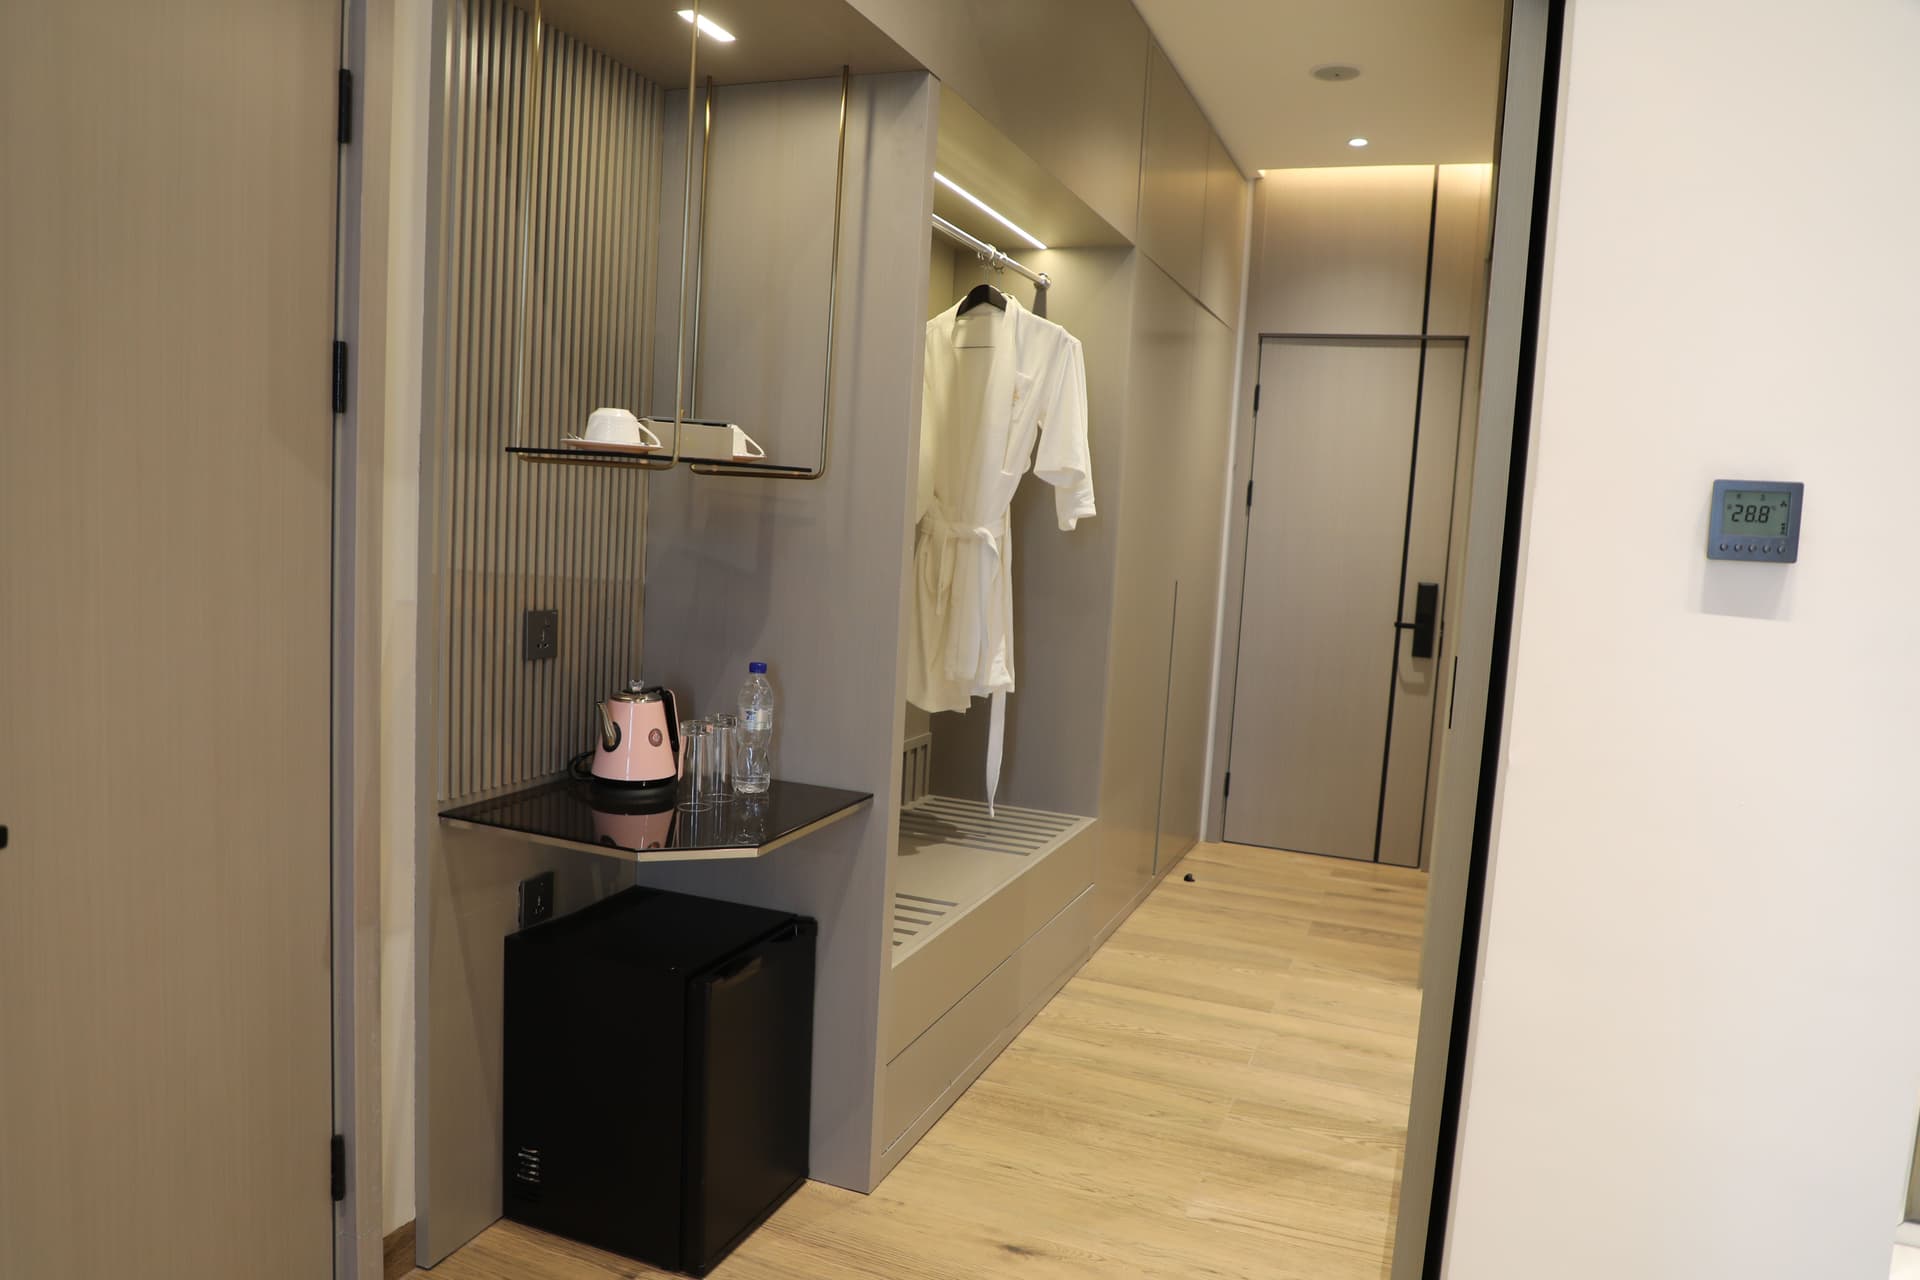
A dedicated dressing room serving the master bedroom.
Living Area
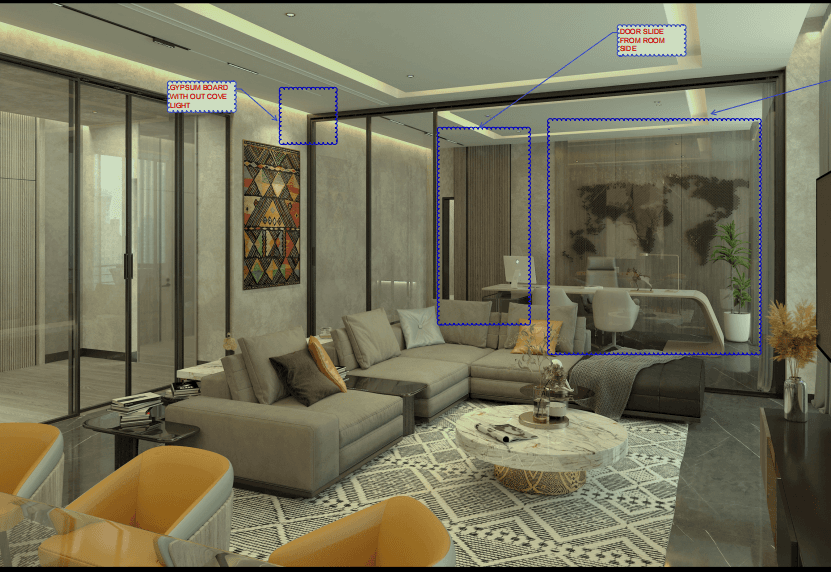
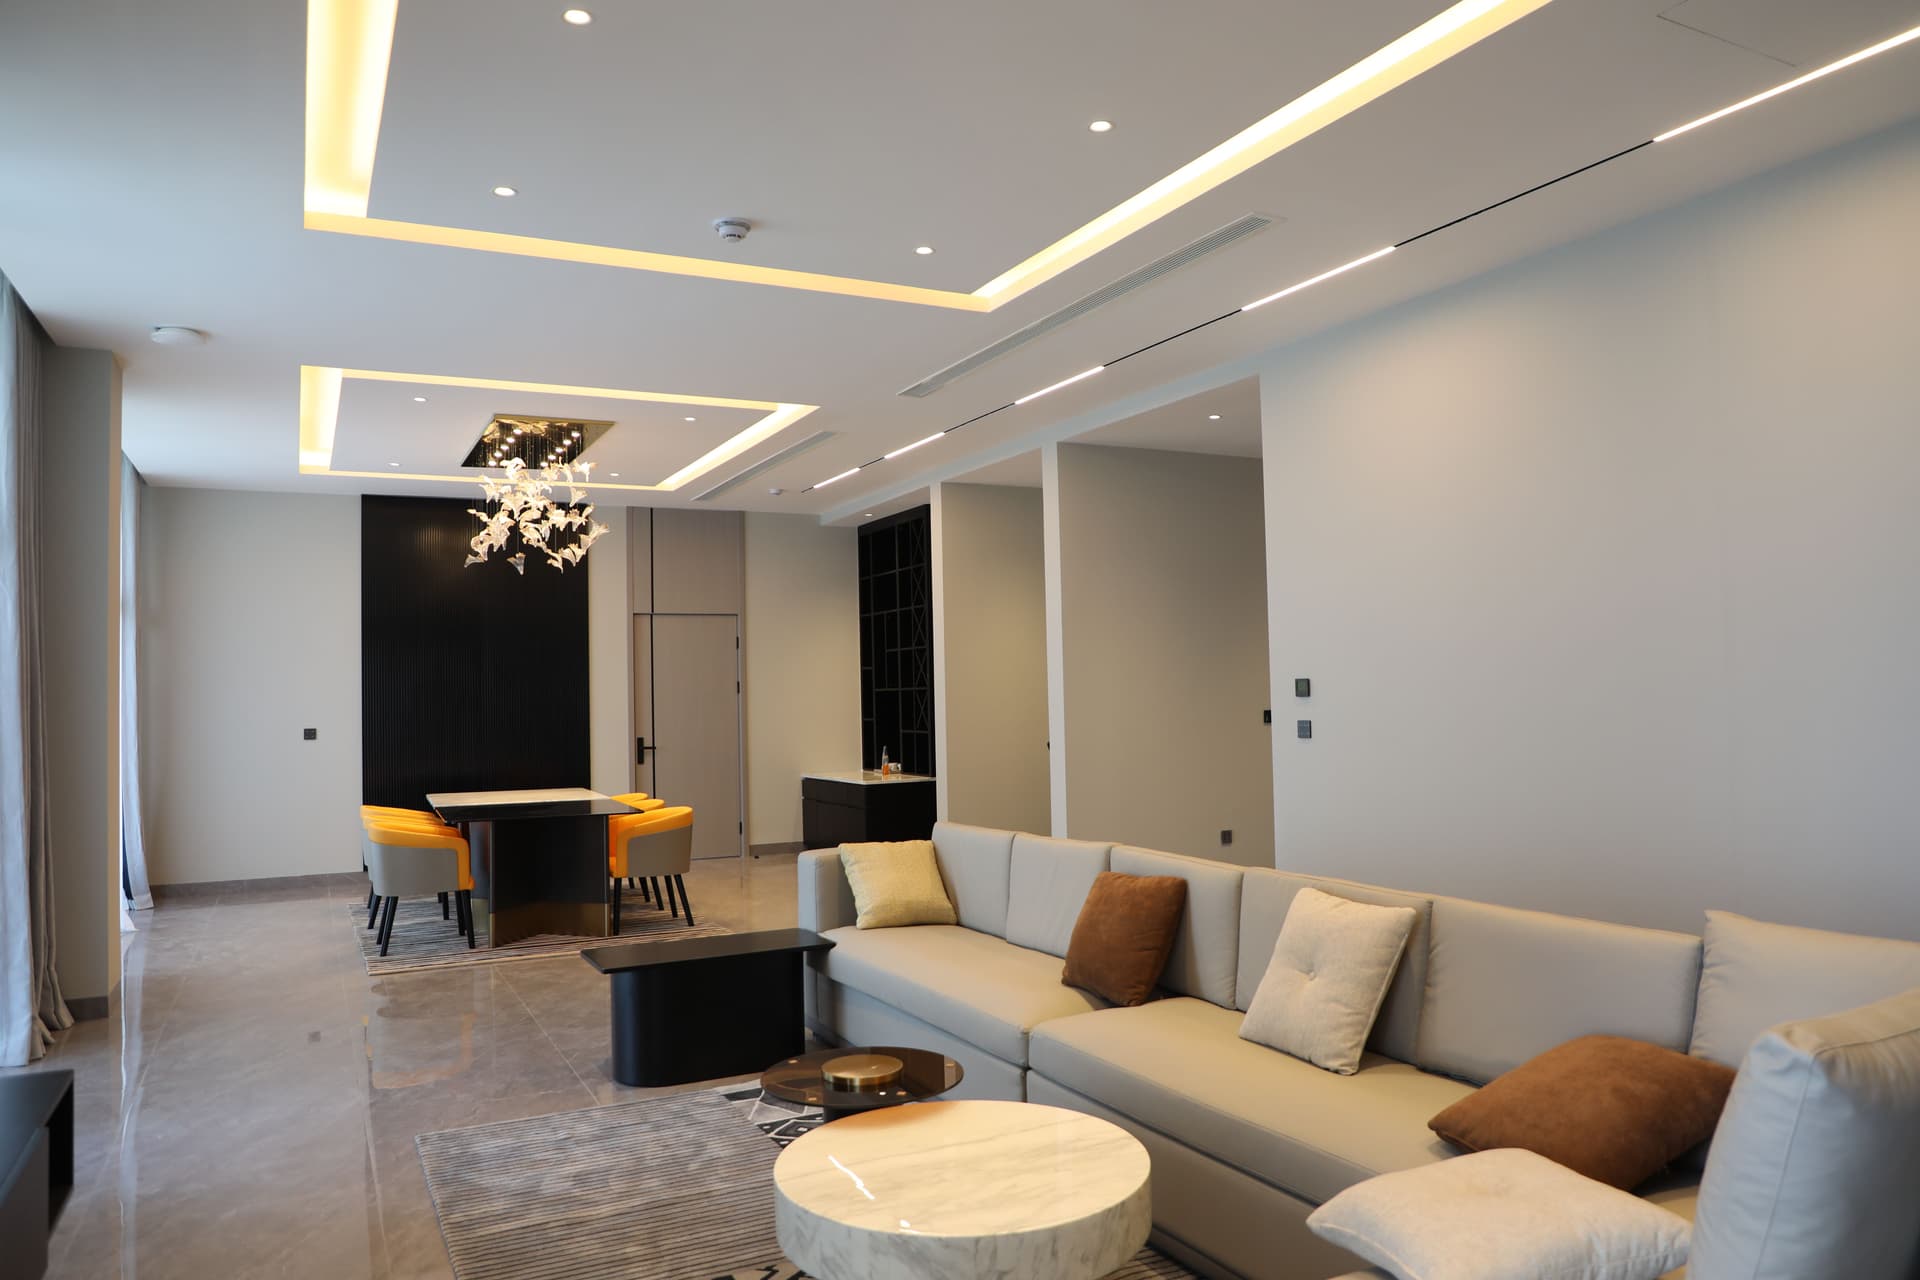
An open sitting room with a large sectional, marble coffee table, patterned rug and media wall.
Dining Room
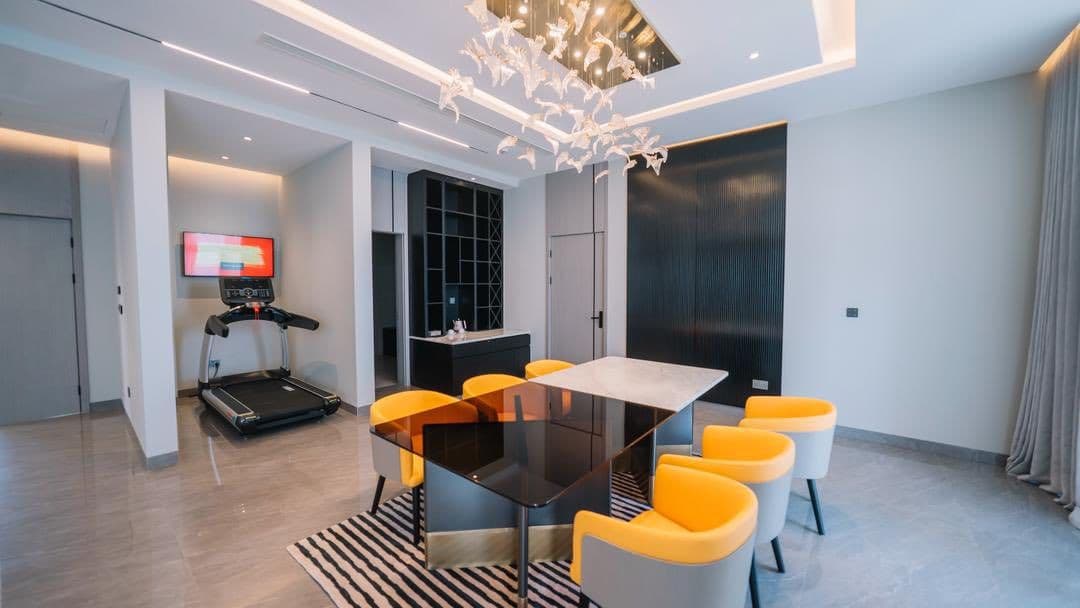
An eight-seat dining area for private in-suite entertaining.
Kitchen and Bar
A full kitchen with an adjoining bar and illuminated wine display.
Private Gym
An in-suite fitness nook for a private workout above the lake.
Master Bathroom
Dark stone with twin vessel basins, a freestanding jacuzzi tub and a walk-in rain shower behind brass-framed reeded-glass doors, with a separate guest cloakroom.
Architecture
Layout and orientation
A 200 m² multi-room residence organised as a master wing, a second bedroom, office and closet, an open living-dining-kitchen core with bar and gym nook, and three lake-facing balconies.
In residence
Gallery
01 / 07
Presidential Suite
The story
A place apart
The Presidential Suite is less a room than a private residence on the lake 200 square metres arranged as a sequence of grand, connected spaces. The Presidential Bedroom centres on a king bed against a dark-marble feature wall inlaid with gold and hung with a large Ethiopian figurative work, flanked by twin nightstands and a bed bench.
A second bedroom two beds, a work desk, a tan-leather armchair, tibeb textile panels and its own balcony sits alongside a separate office and a walk-in closet. The open living area, with its sectional, marble coffee table and media wall, flows into an eight-seat dining room, a full kitchen, and a bar with an illuminated wine display.
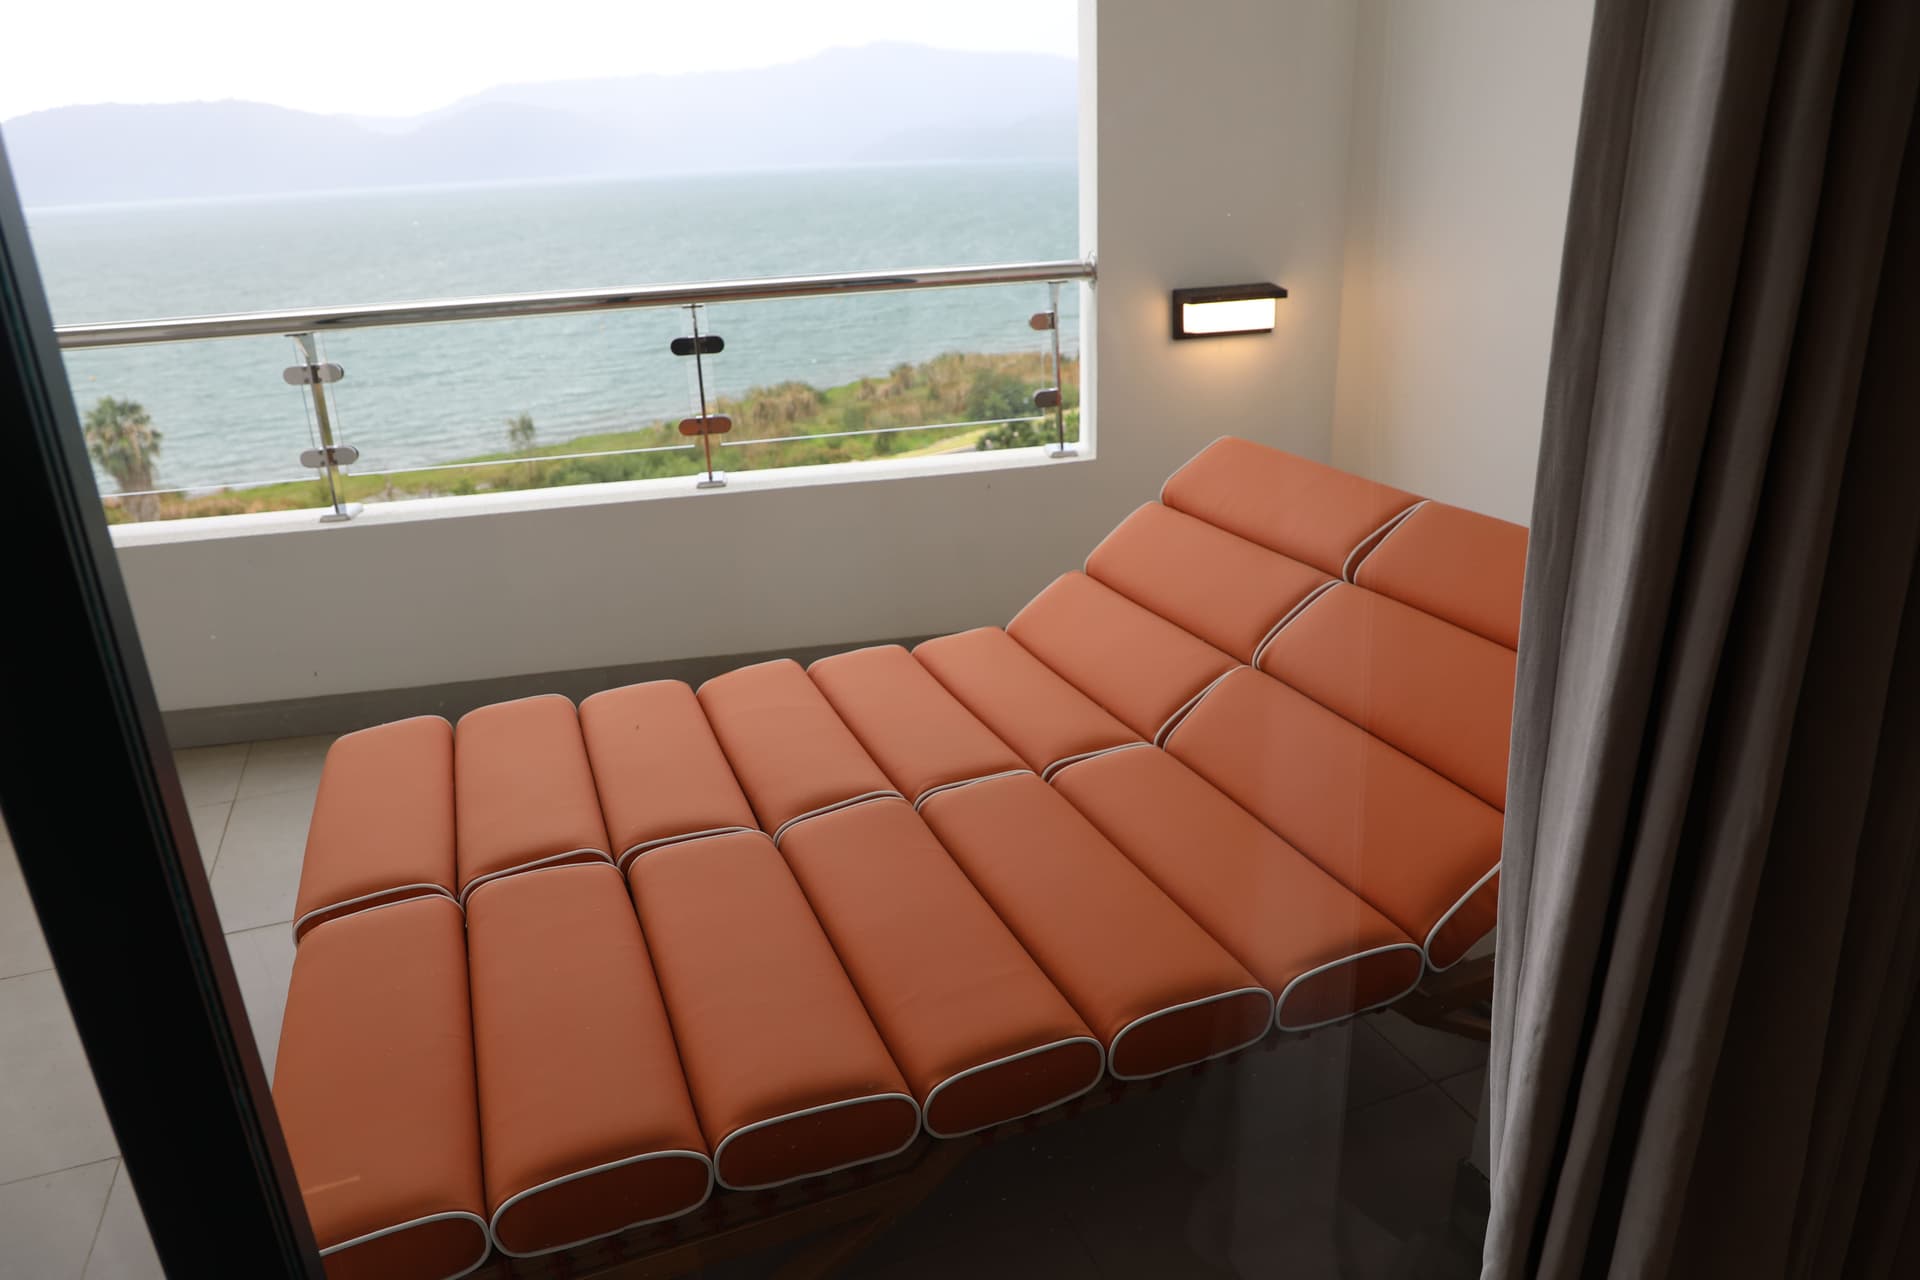
Wellness is built in: a private gym nook, and a master bathroom finished in dark stone with twin vessel basins, a freestanding jacuzzi tub and a walk-in rain shower behind brass-framed reeded-glass doors, with a separate guest cloakroom. Three balconies open to the water, one set with sunbeds.
Signature touches an automatic television that folds down from the ceiling, fogless and full-height mirrors, and the resort's full vocabulary of brass, marble and Ethiopian craft, make this one of only two such residences in the house, reserved by request.